Landskrona Sports Hall
A modernist structure of light, clarity, and collective life
Architectural Vision and Transparency
Completed in 1965 in Landskrona, the Landskrona Sports Hall stands as one of only two Swedish buildings designed by Arne Jacobsen. Created during a period of rapid civic expansion, the building reflects a mature phase in Jacobsen’s career — where clarity, structure, and spatial openness are distilled into a refined architectural language. The hall is conceived as a transparent and horizontal composition. Its long, low profile is defined by expansive glass façades and a pronounced projecting roof, creating a sense of lightness and continuity. Rather than enclosing activity, the building frames it — allowing movement, light, and the surrounding city to become part of the architectural experience. As a modernist work, it aligns with the international language of the time, echoing spatial ideas seen in works by architects such as Ludwig Mies van der Rohe, while maintaining Jacobsen’s characteristic precision and restraint.
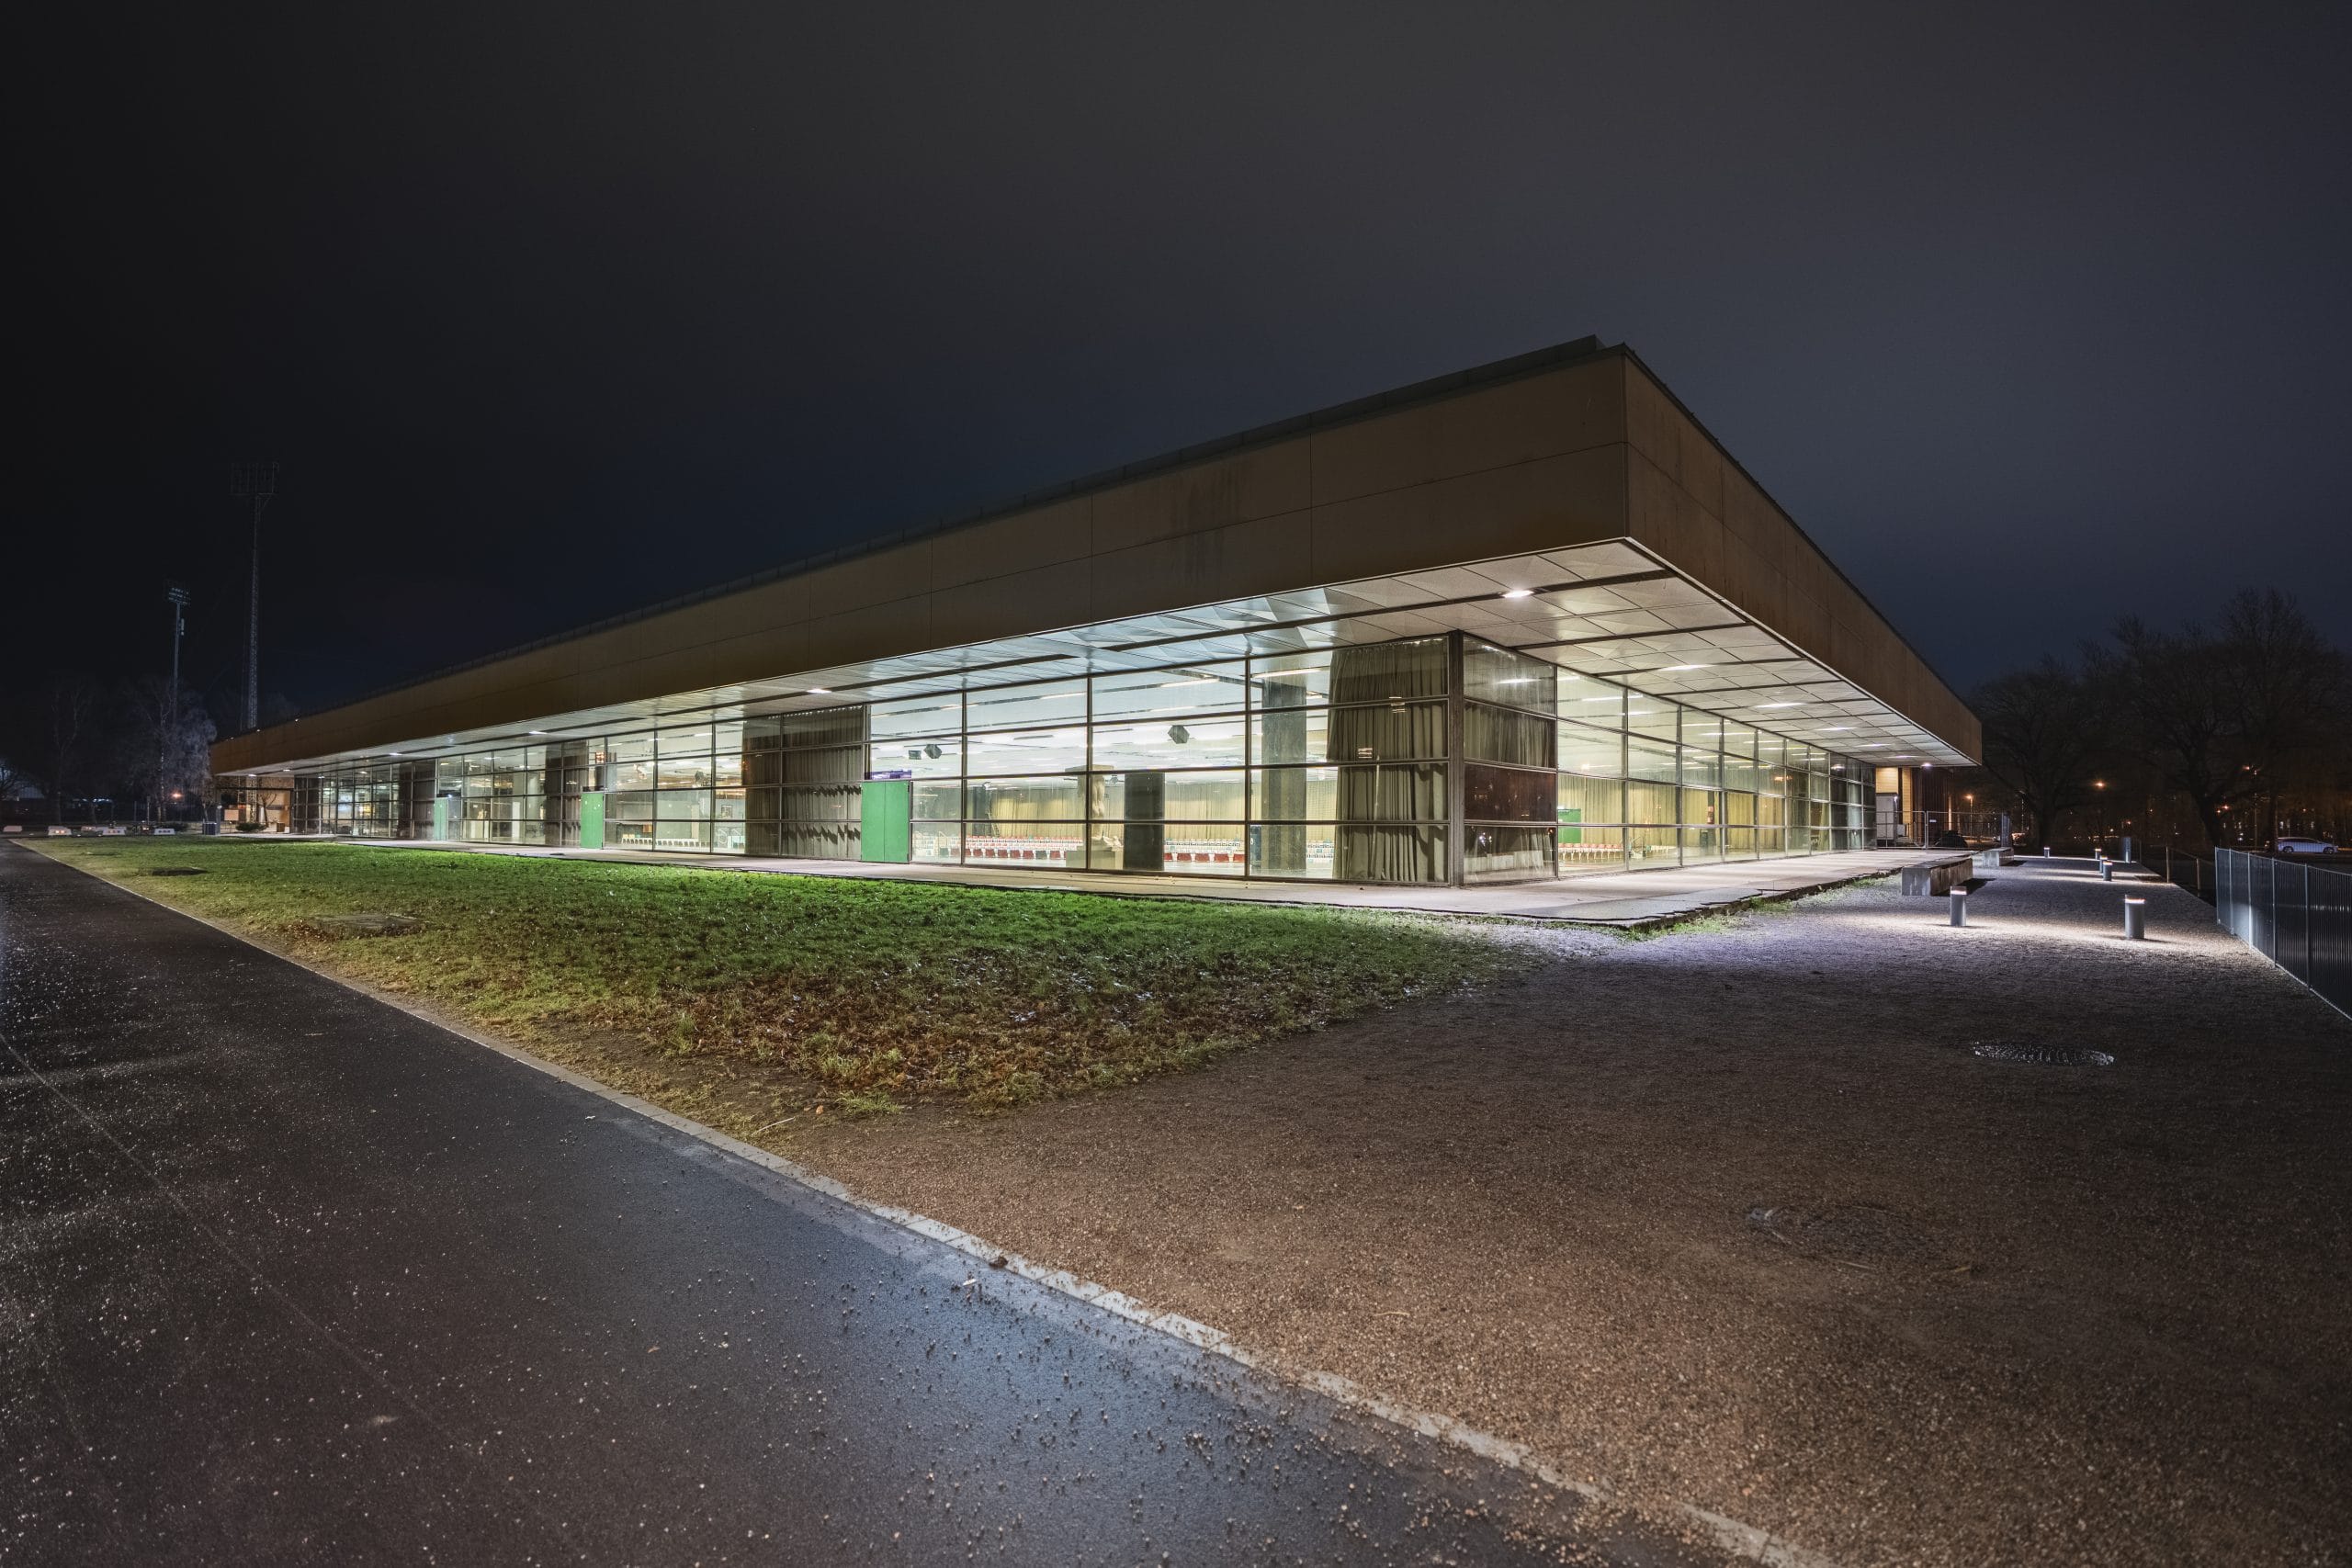
Photo: Landskrona Stad.
Photo: Landskrona Stad.
Spatial Structure and Collective Experience
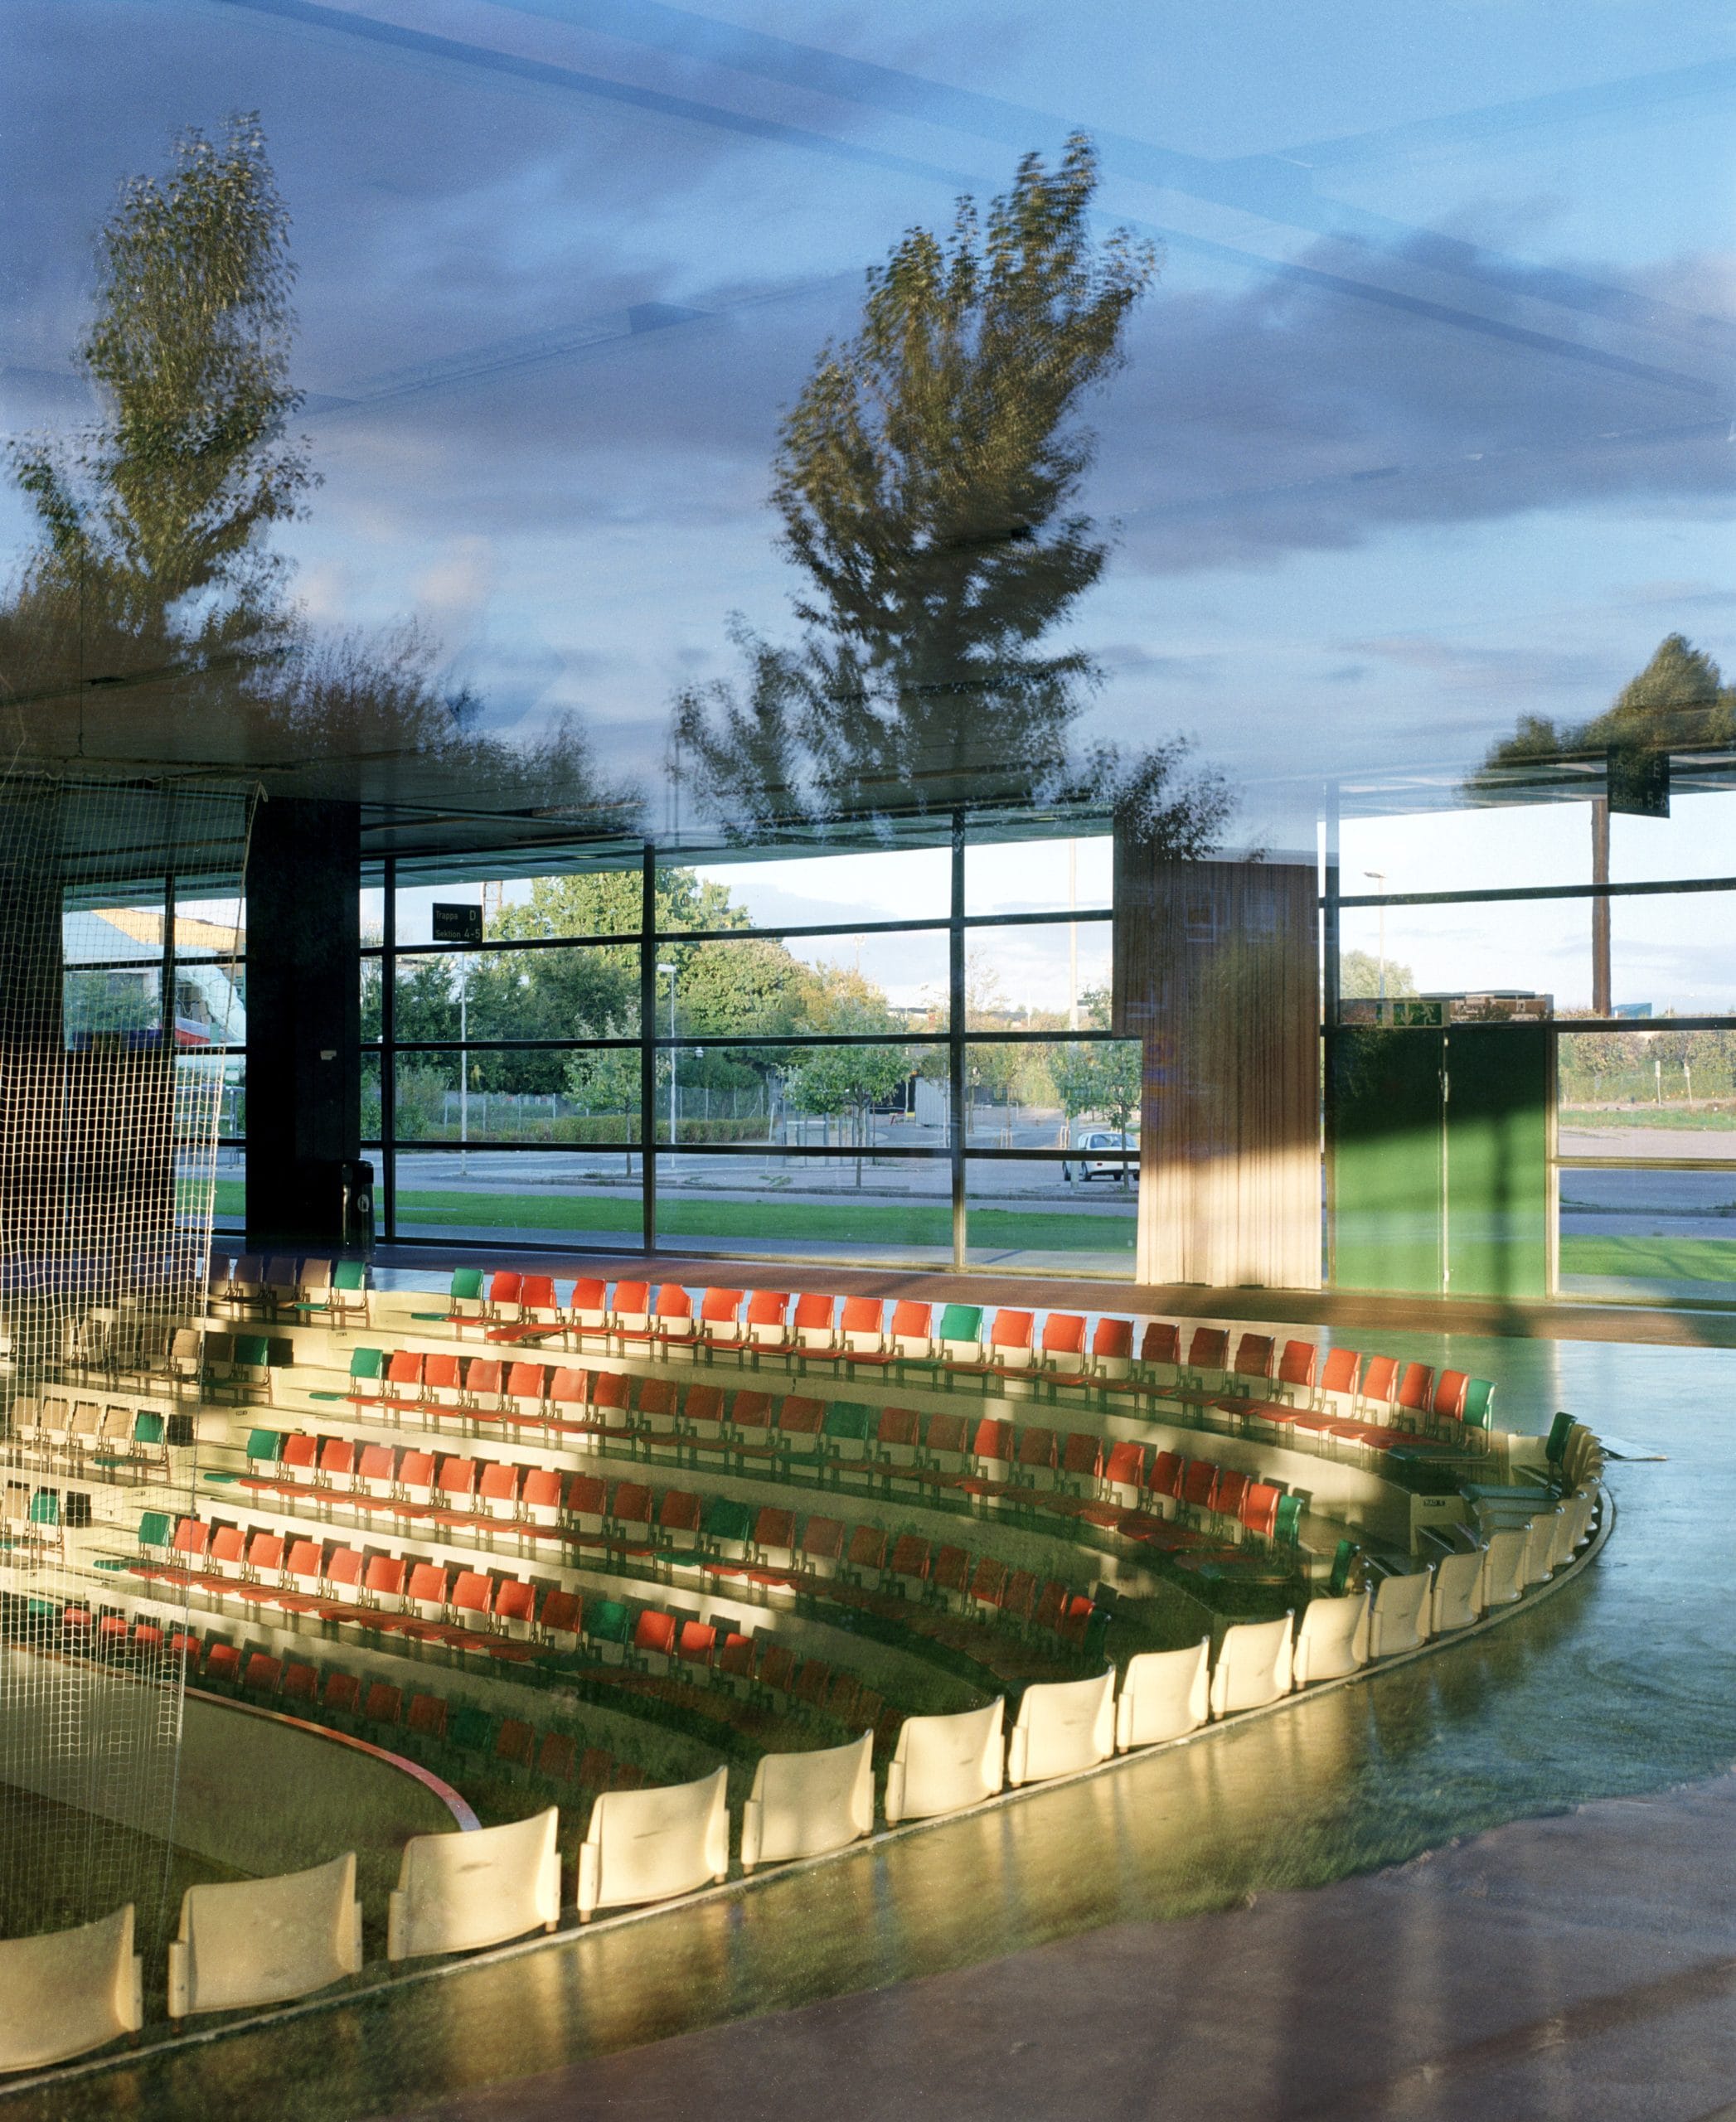
At the core of the building lies the sunken arena, an amphitheater-like space embedded below ground level. This gesture shapes both the interior experience and the exterior expression. The lowered playing field creates a closer connection between spectators and activity, while reducing the overall volume of the building. The result is a space that feels both open and intimate, where visibility and engagement are carefully balanced. With capacity for both seated and standing audiences, the hall was designed as a flexible venue, accommodating a wide range of activities, from sports to public gatherings. Circulation unfolds naturally around the arena, allowing for clear sightlines and an uninterrupted spatial flow.
Materials and Structural Clarity
The material palette is deliberately limited, reinforcing the building’s modernist clarity. Glass façades, a steel structure, and a pronounced roof construction define the architectural expression. The structure is both visible and legible. Steel elements establish rhythm and order, while the glass surfaces create transparency and openness. The projecting roof, with its strong horizontal emphasis, shelters the façade and underscores the building’s linear character. This restrained use of materials reflects Jacobsen’s broader approach, where detail, proportion, and construction are integrated into a coherent whole.
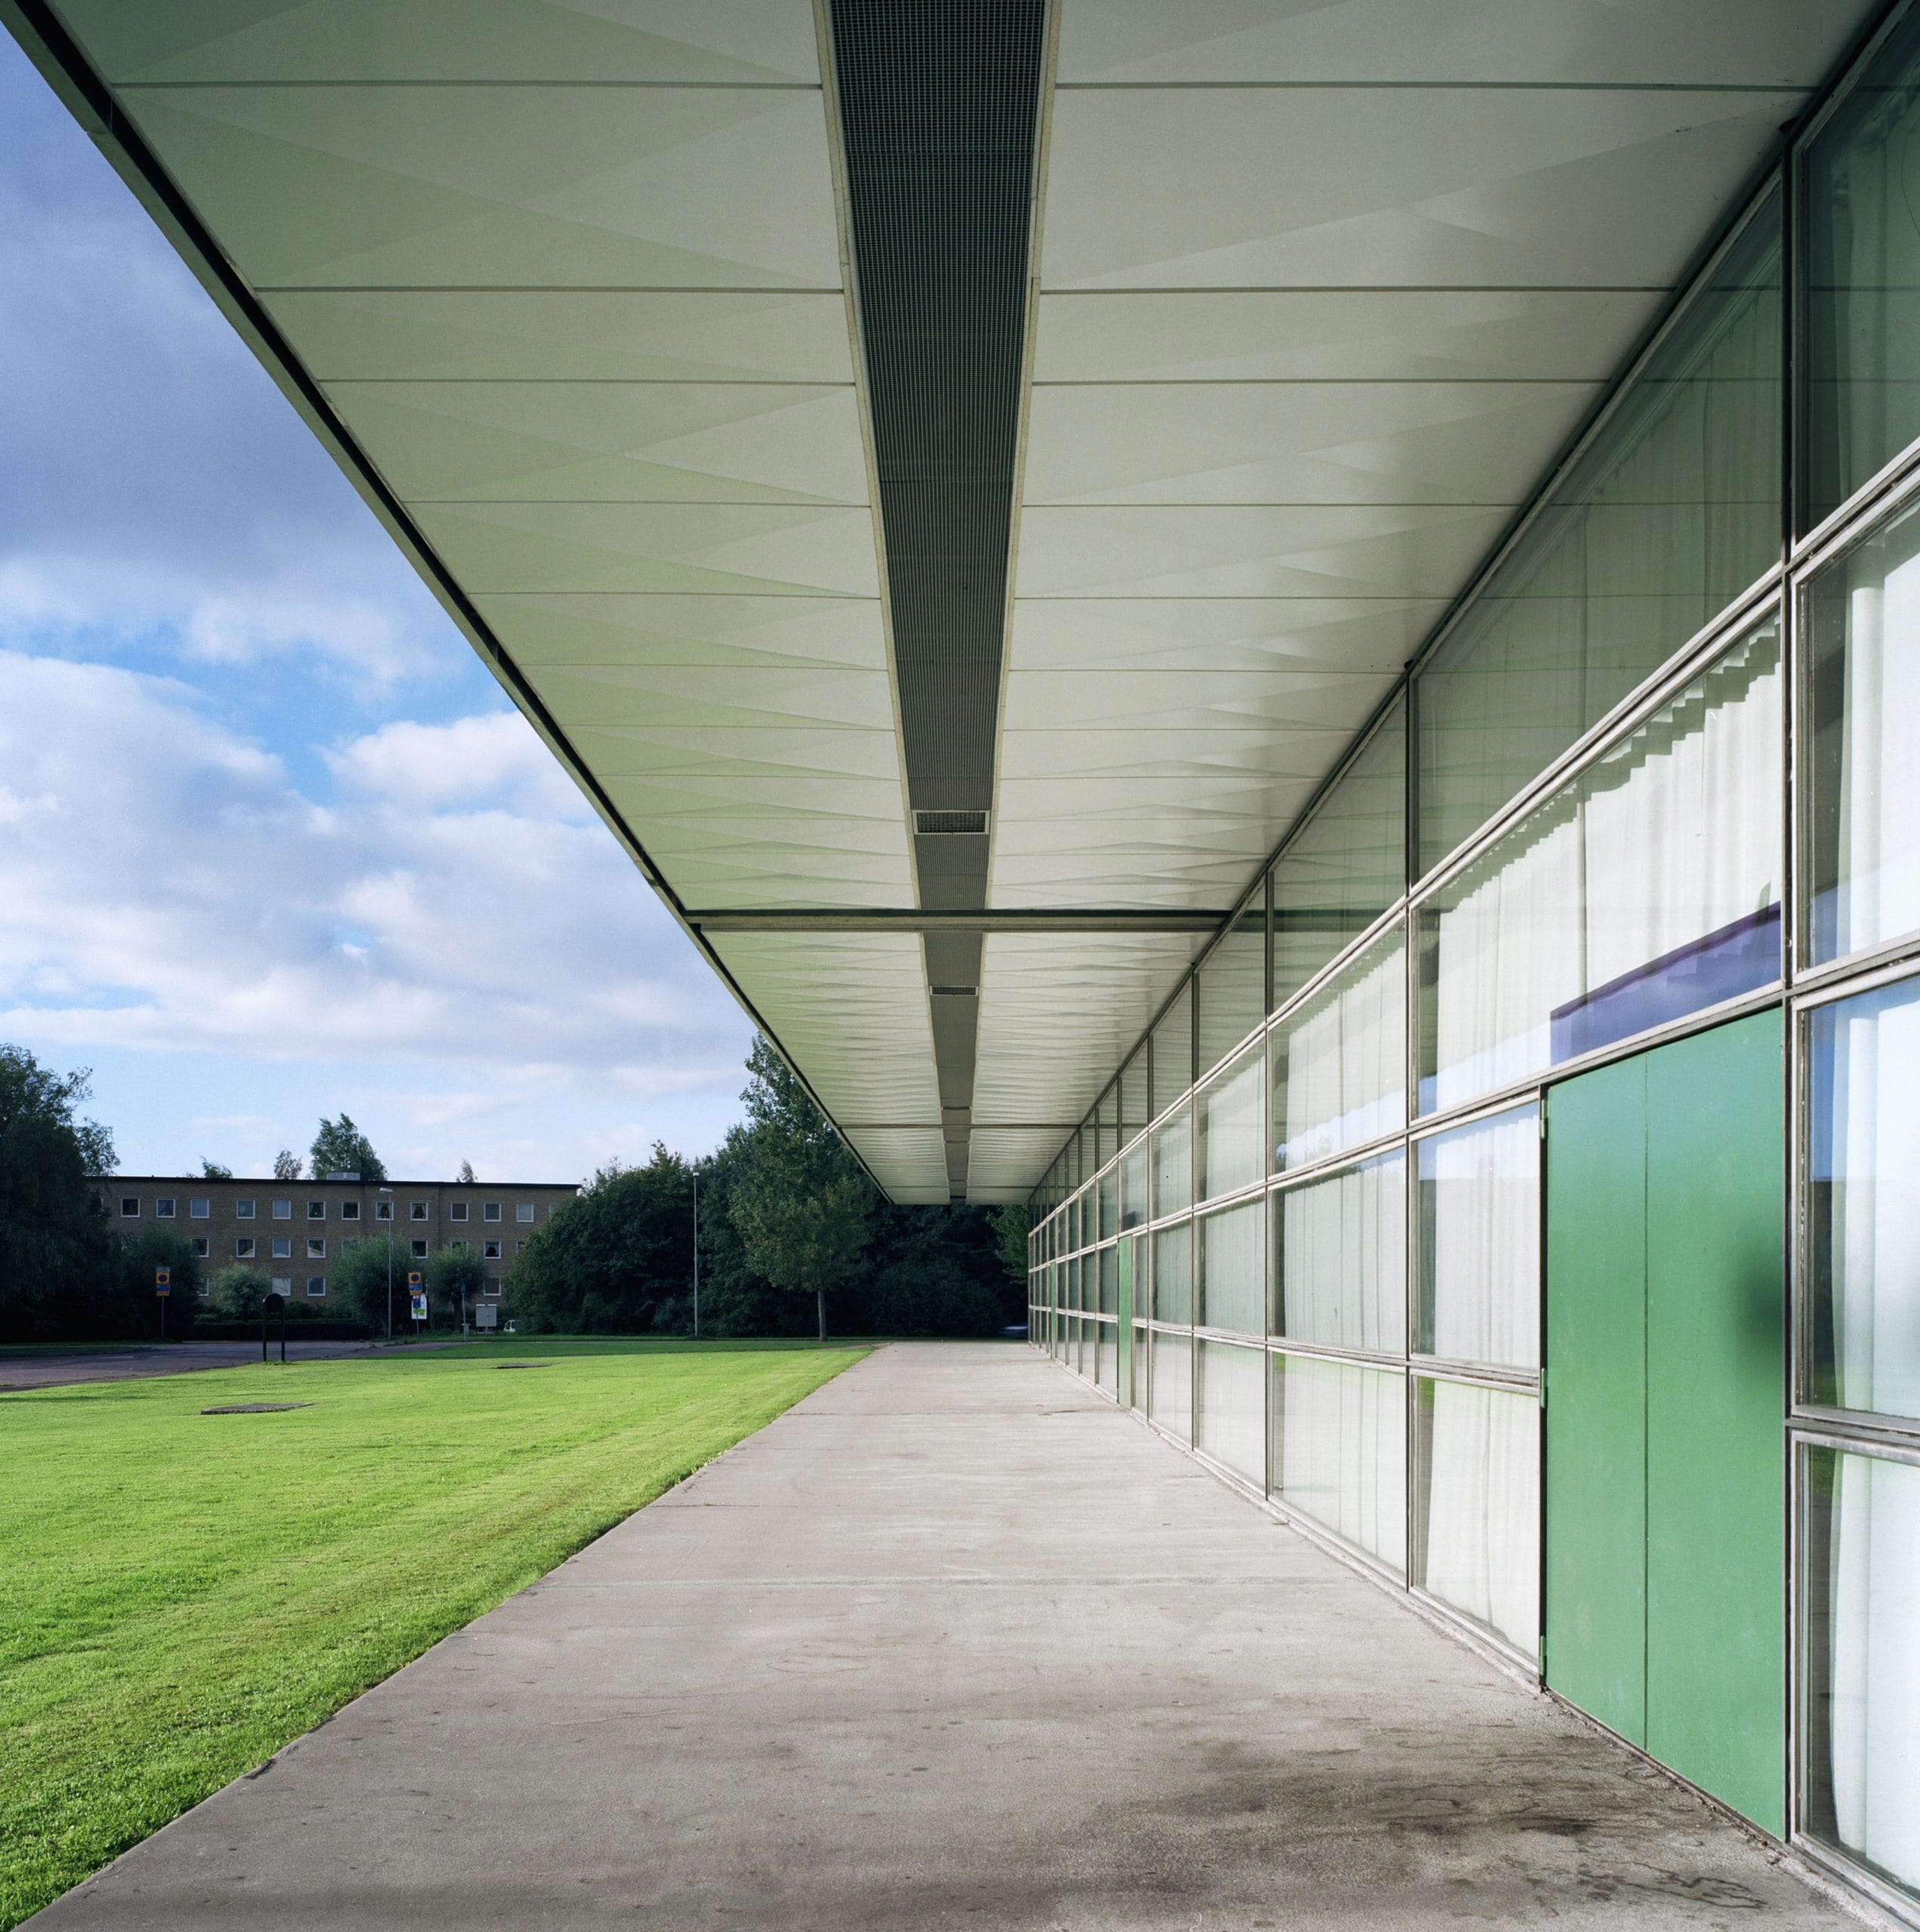
Photo: Landskrona Stad.
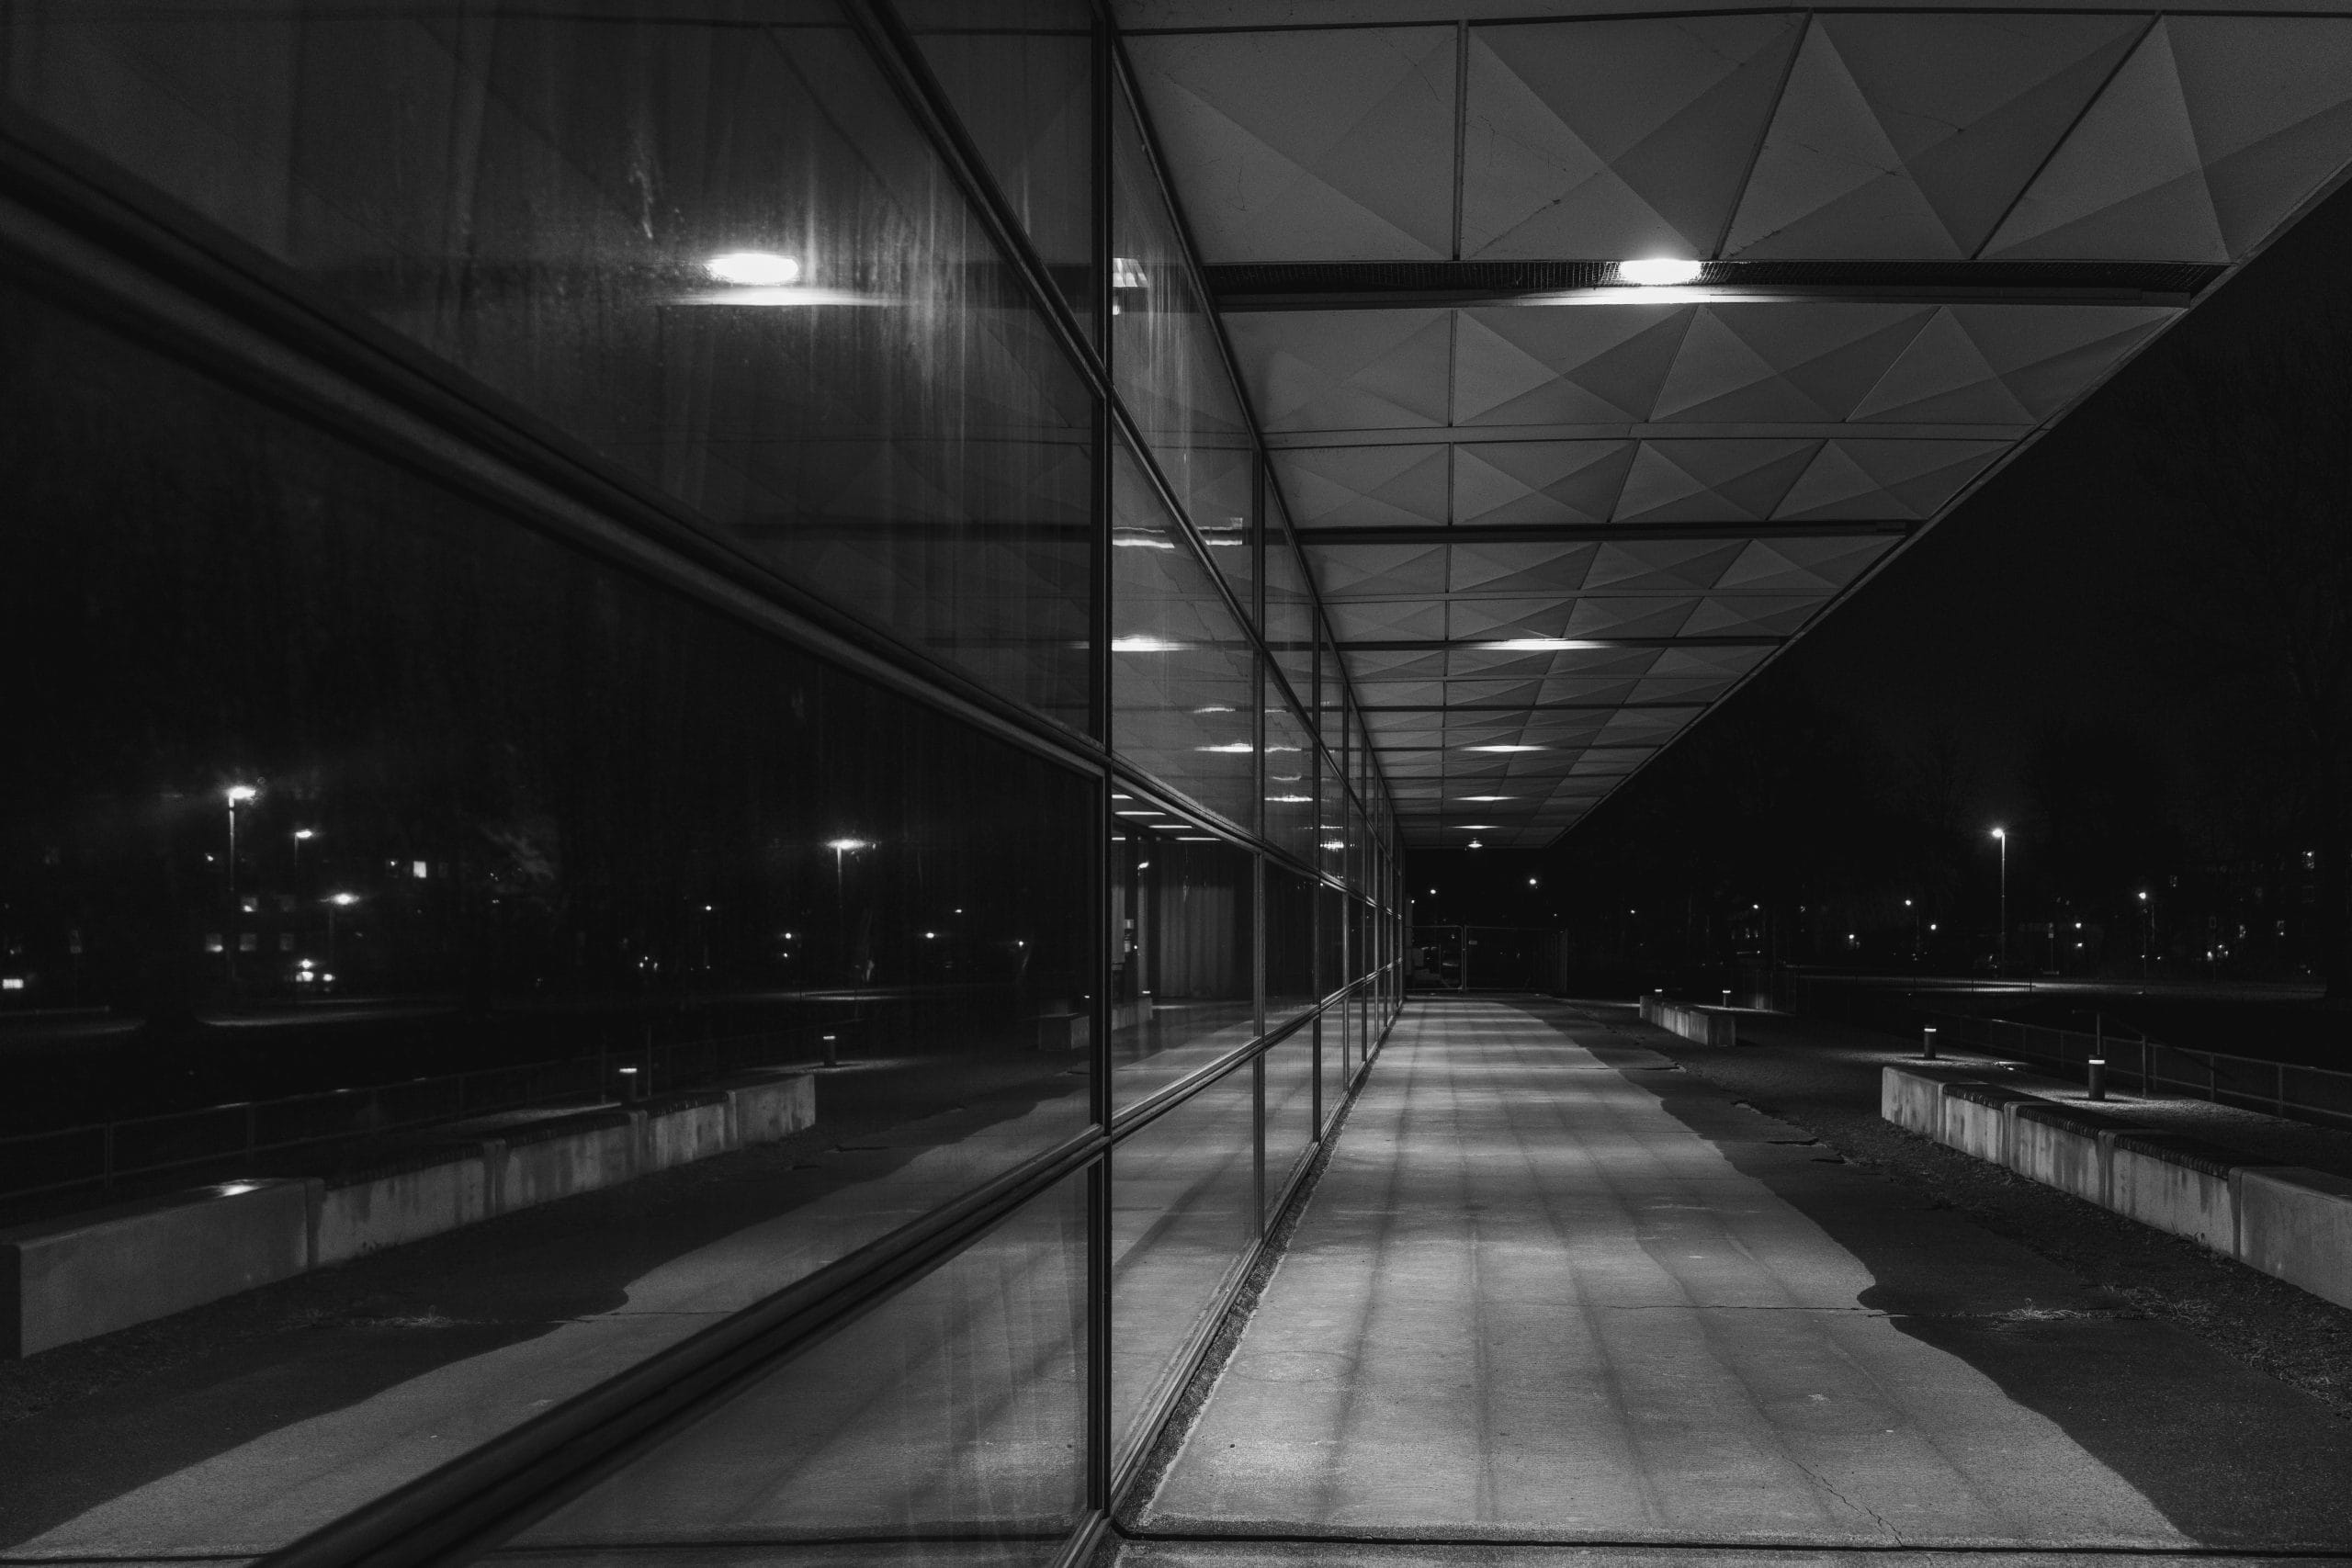
Photo: Landskrona Stad.
A Civic Landmark
For decades, the Landskrona Sports Hall has been a central gathering place in the city. Generations of residents have used the building for sports such as handball, gymnastics, martial arts, and table tennis, as well as for school activities and local events. The hall has also functioned as a cultural venue. In 1967, it hosted a major concert featuring the British band Traffic, drawing a large audience. International sporting events have also taken place here, including a European gymnastics championship in 1969 and national handball matches. Through these varied uses, the building has become embedded in the collective memory of the city, an architecture defined as much by life as by form.
Preservation and Contemporary Restoration
Today, the building is undergoing careful and comprehensive restoration led by Varmings Tegnestue, specialists in heritage architecture. The restoration is not conceived as a transformation, but as a continuation of Jacobsen’s original vision. With the support of conservation expertise and clear preservation guidelines, the project aims to restore the building’s defining architectural qualities while adapting it to contemporary standards. Key elements include the reinstatement of the original glass façade and roof structure, the preservation of the sunken arena, and the retention of the steel framework. Technical systems such as ventilation and electrical installations will be fully upgraded, while accessibility will be significantly improved. Interior interventions will seek to remove later additions that obscure the original architectural intent. Color analyses are being carried out to re-establish the original palette, and new solutions are being developed for seating and solar shading—balancing functional needs with the desire to maintain visual openness and uninterrupted views through the building.
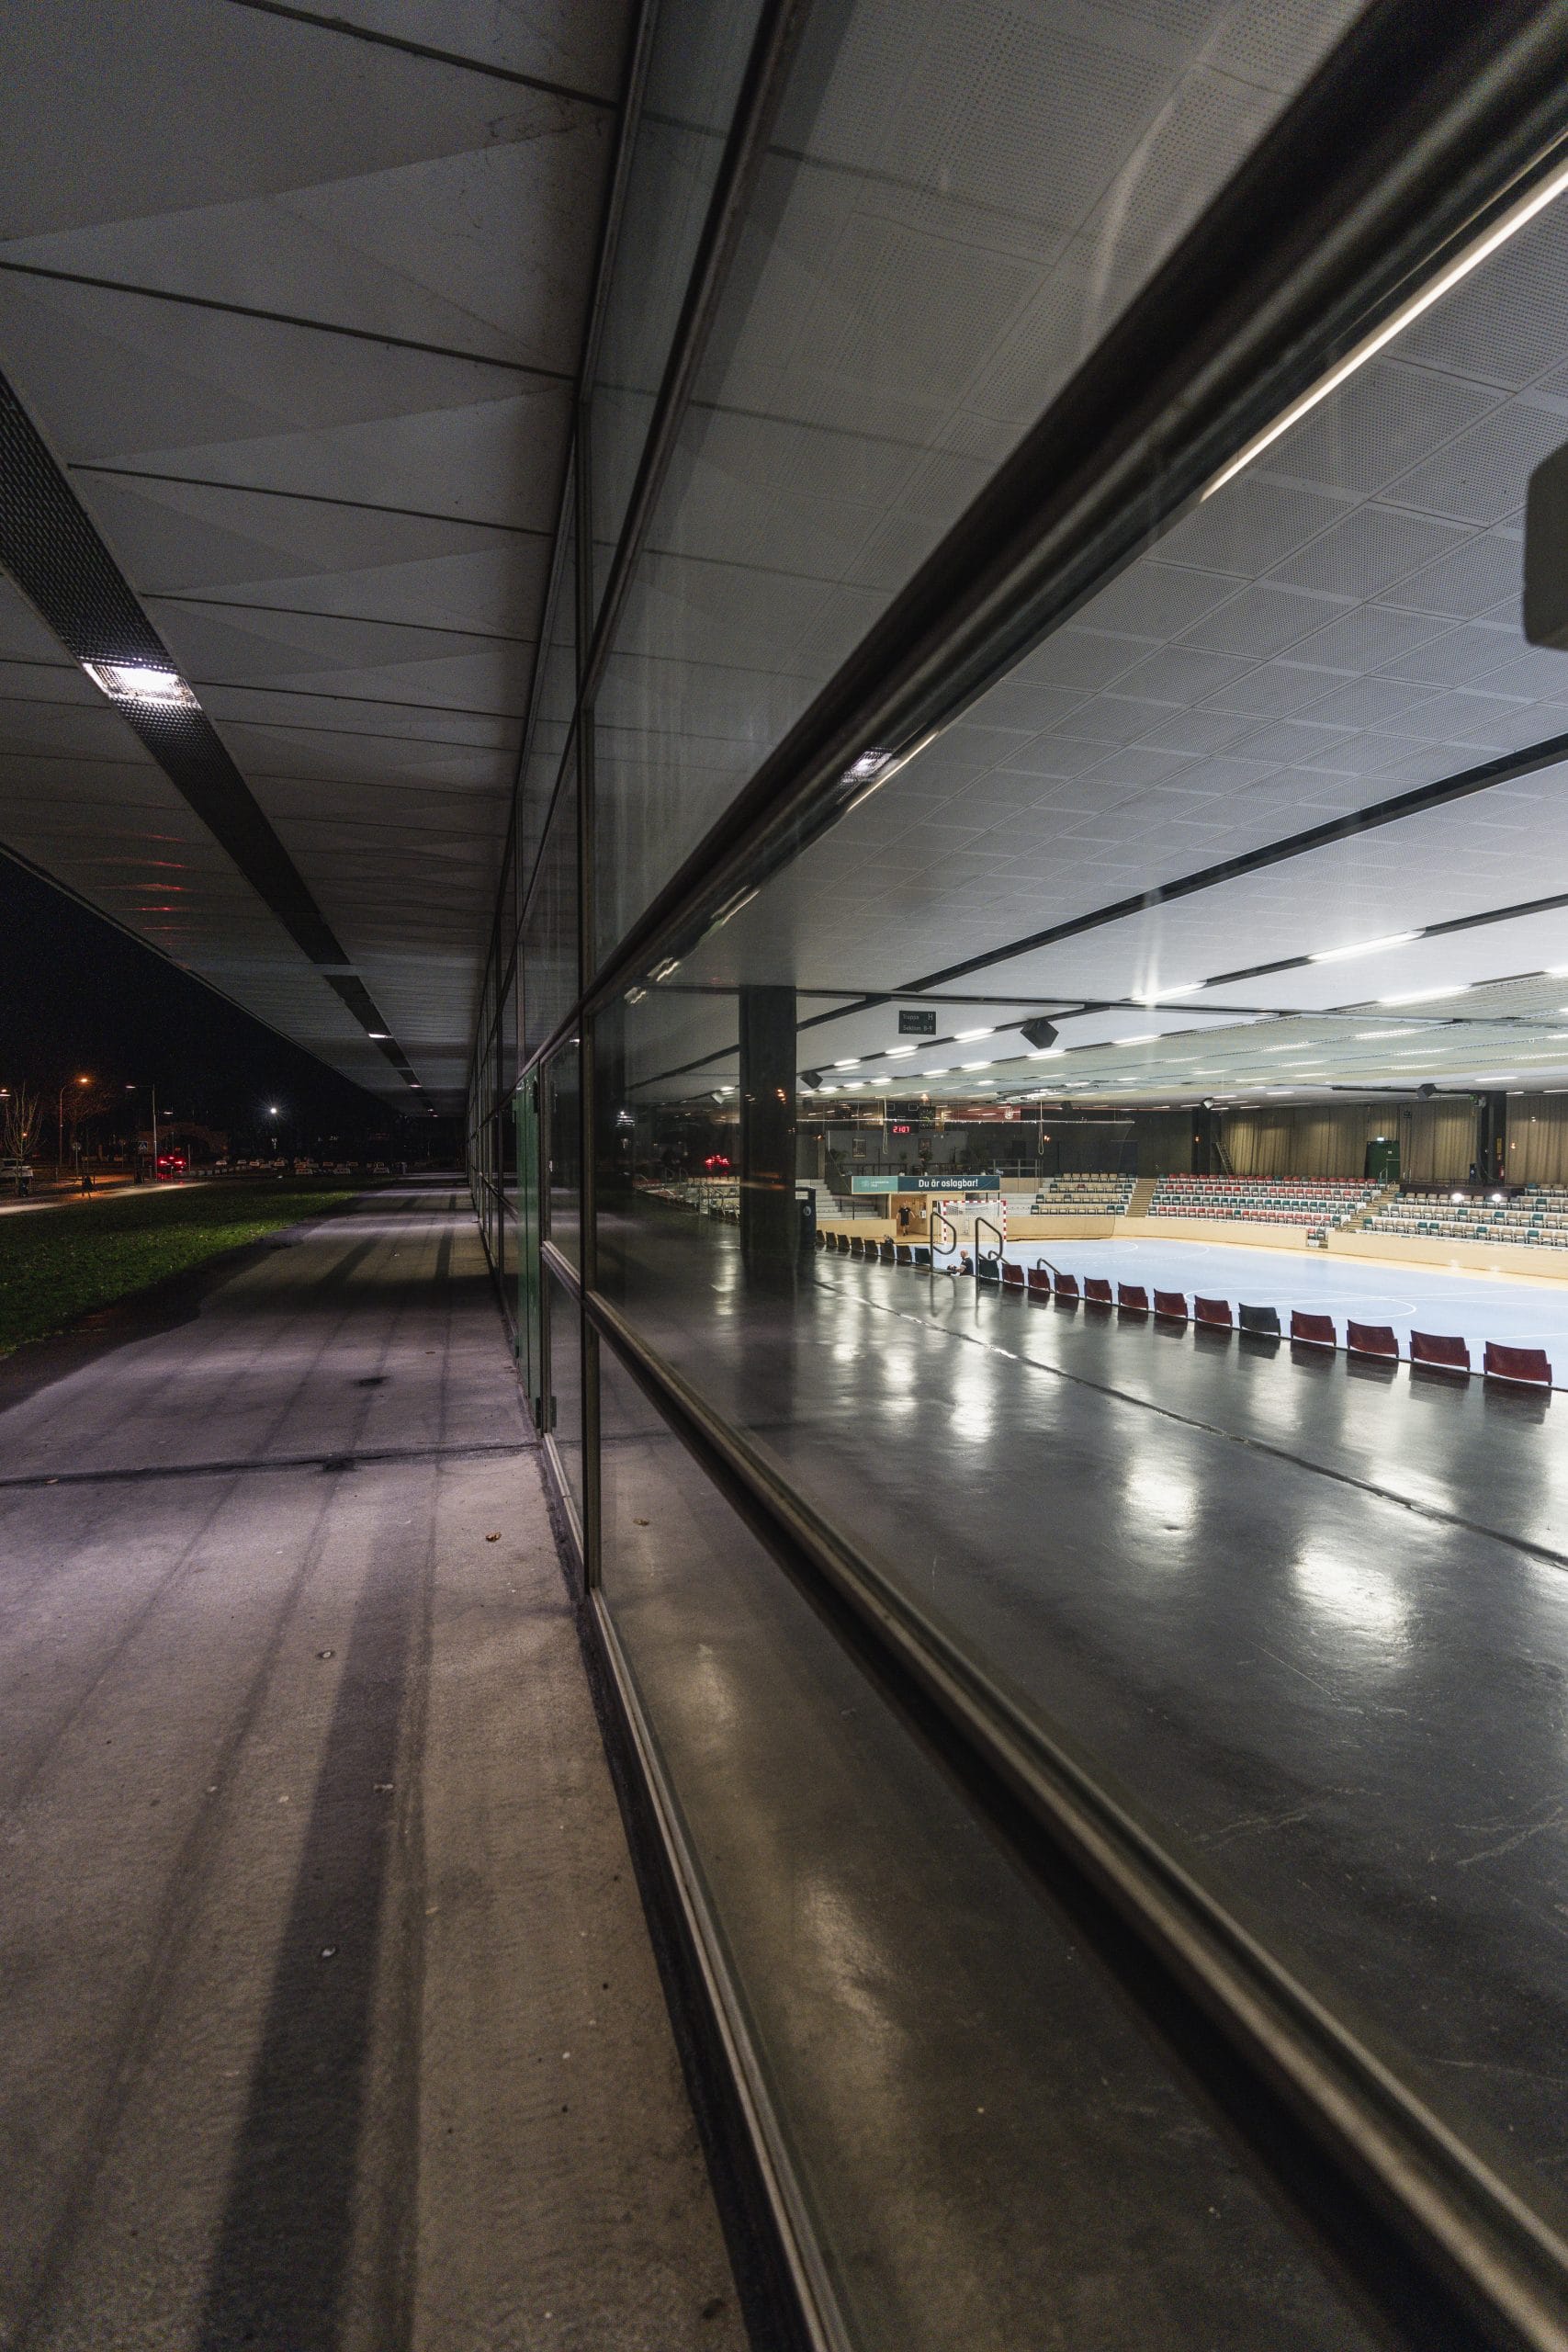
Photo: Landskrona Stad.
A Living Modernist Work
The Landskrona Sports Hall continues to function as it was originally intended: as a space for both sport and public events. Its adaptability and clarity allow it to remain relevant in a contemporary context. Rather than being preserved as a static object, the building is sustained through use. The ongoing restoration ensures that it can continue to serve future generations while retaining its architectural integrity.
A Late Work in Balance
As one of Arne Jacobsen’s later projects, the Landskrona Sports Hall reflects a refined expression of his architectural thinking. Here, structure, space, and function are brought together in a composition defined by precision and openness. It is not only a sports facility, but a civic landmark. An enduring example of modernist architecture shaped by both rational clarity and human activity.
Sources:
Carsten Thau & Kjeld Vindum, Arne Jacobsen
Lena Hector & Johan Nilsson, Arkitektur i Landskrona
Landskrona Stad – restoration material and project description
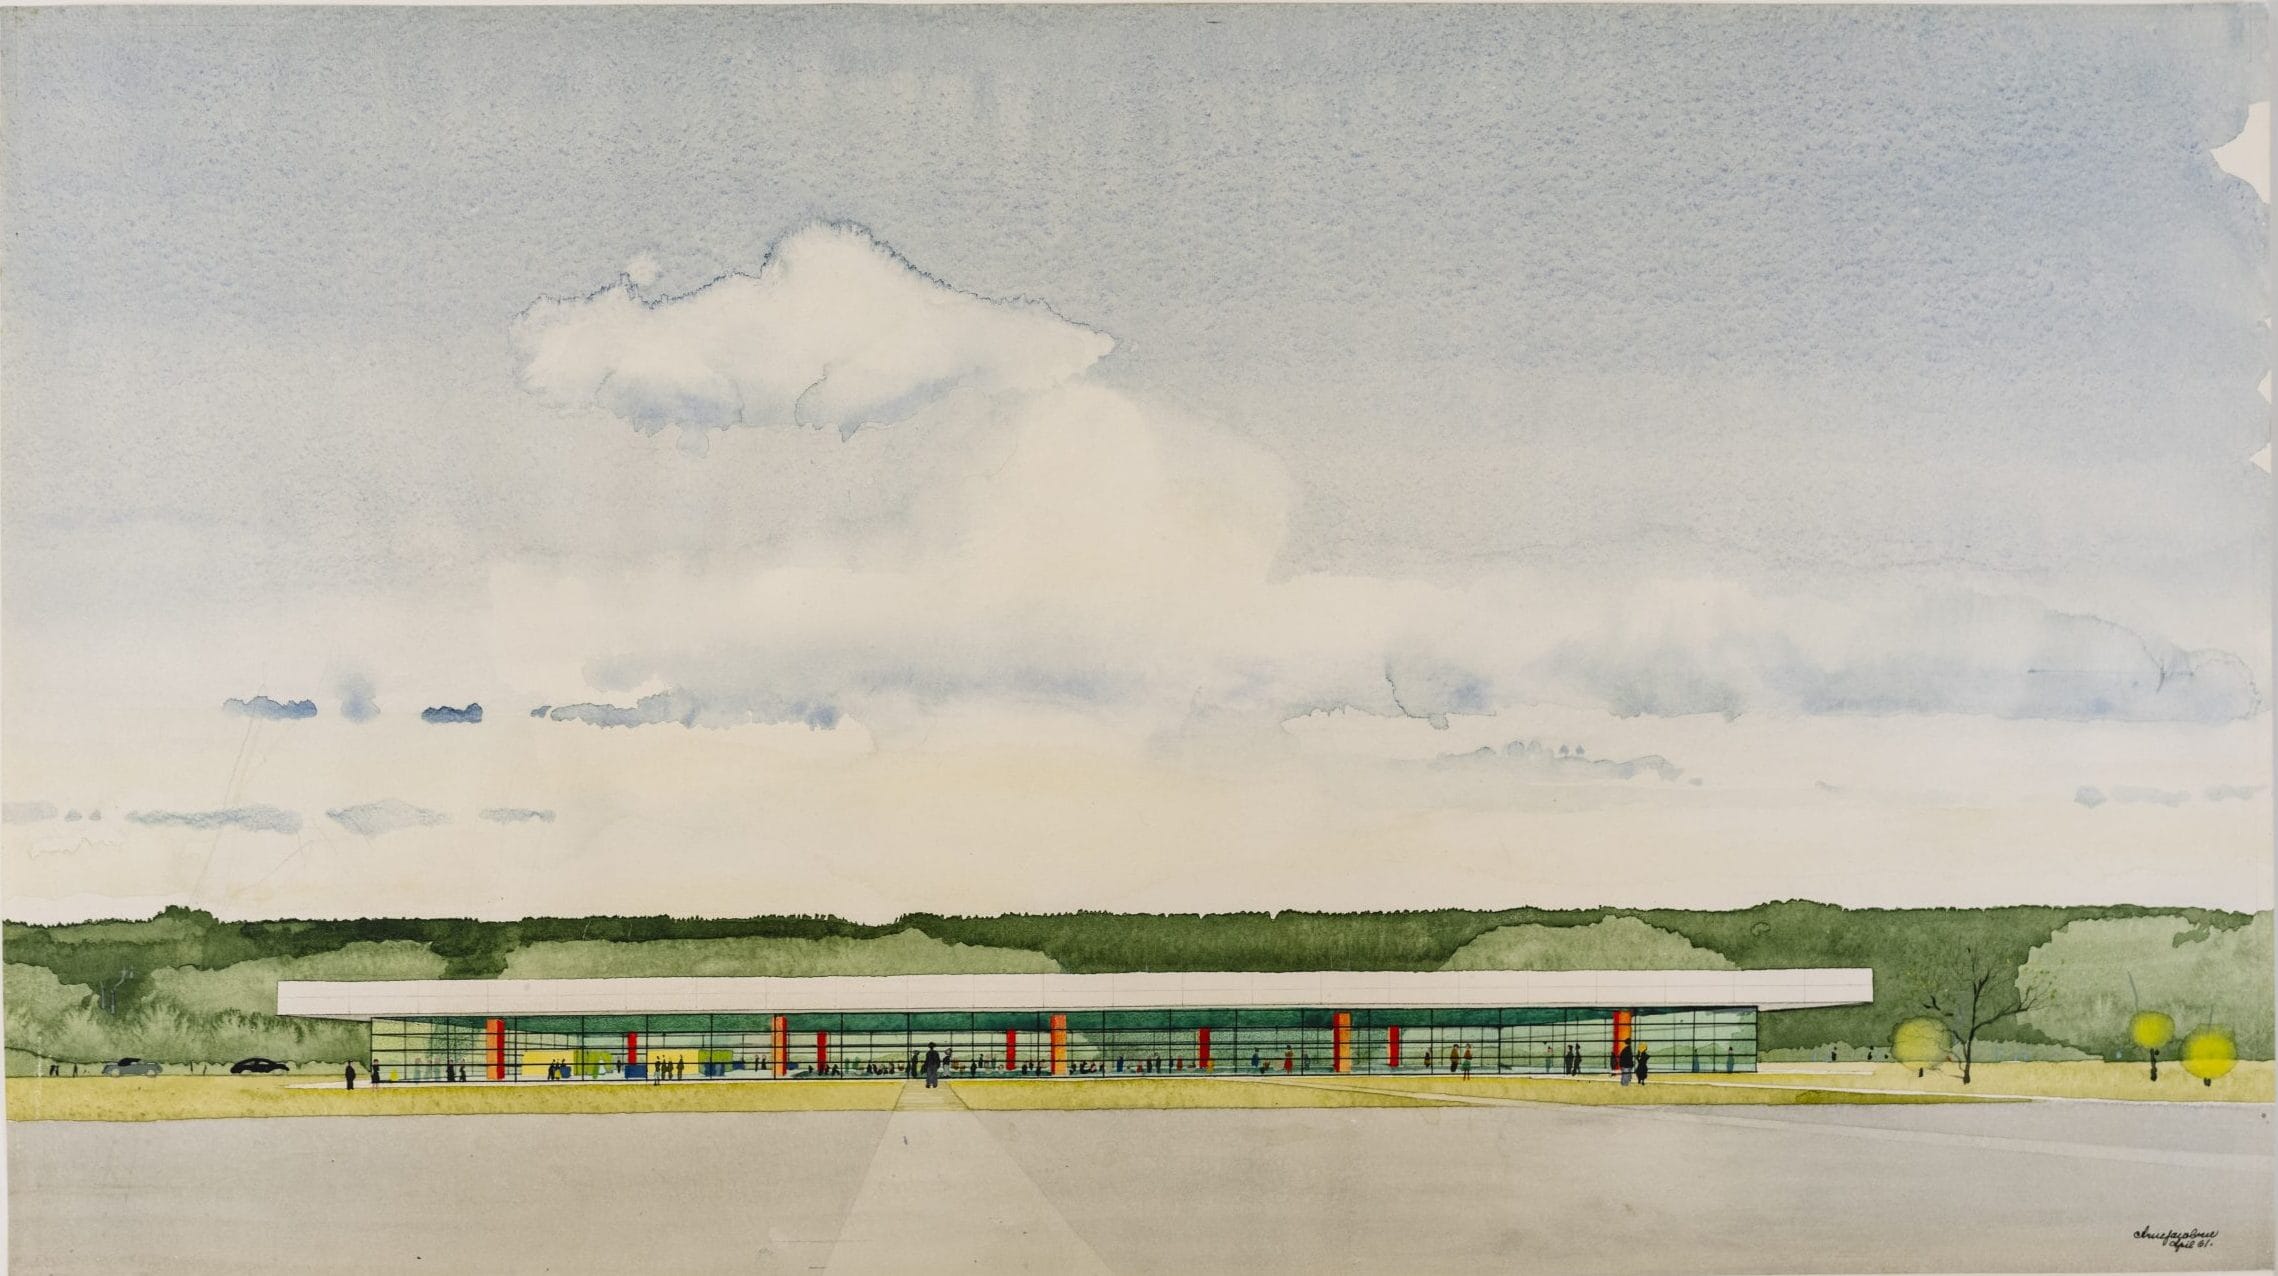
Photo: Landskrona Museum.